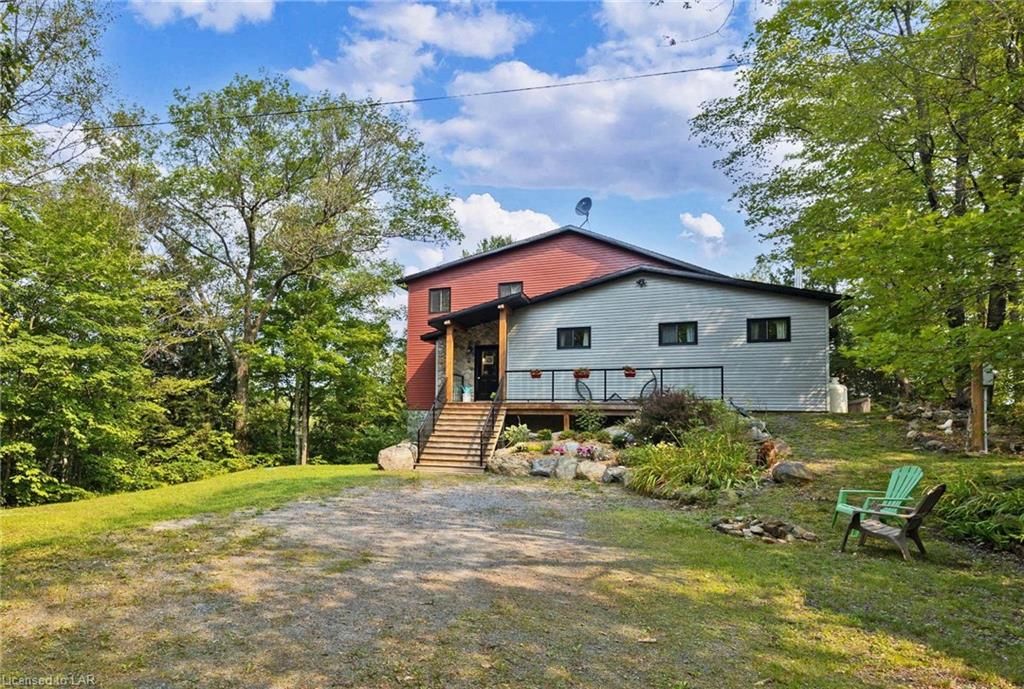
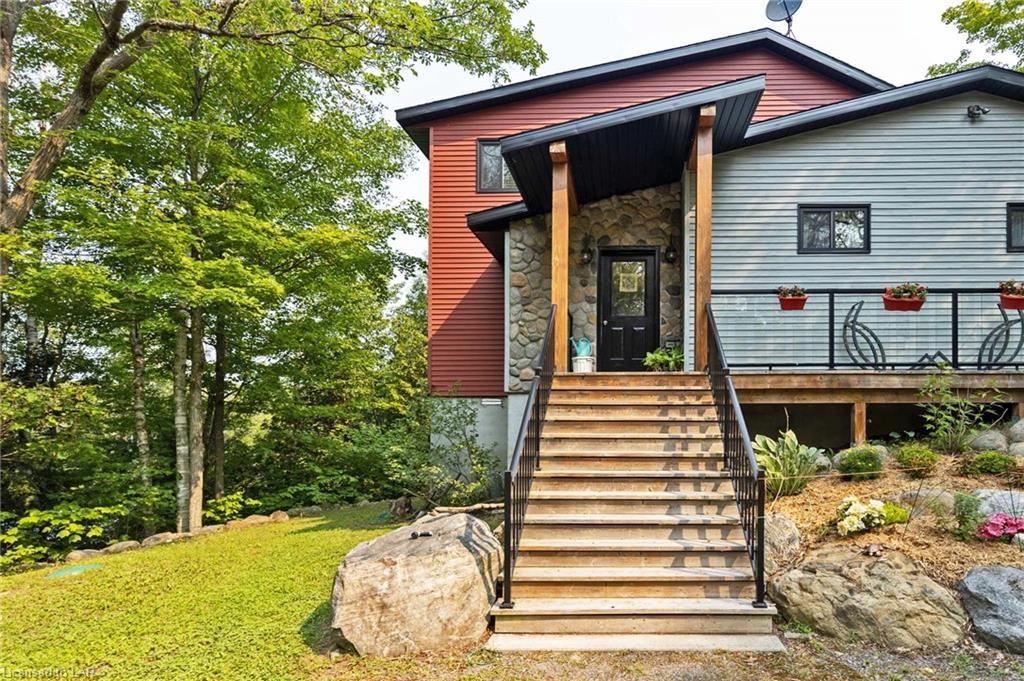
<-- style PDP --> 19 White Pine Road, Parry Sound - Single Family Residence for sale for $1,395,000
  • sold

19 White Pine Road

Parry Sound, ON, P2A 0B2 - Seguin

$1,395,000$000000

  • Neighbourhood

    Seguin

  • Major Intersection

  • Listed Since: 1864 day(s)

  • Last update: 1571 day(s) ago

Overview

  • Property Type

    Single Family Residence, 1.5 Storey

  • Bedrooms

    4 + 0

  • Bathrooms

    2

  • Basement

    Partial, Unfinished

  • Kitchen

    n/a

  • Total Parking

    10 (2 null Garage)

  • Lot Size

    110.00x355 (Acres)

  • Taxes

    $2,884.00 (2020)

  • Type

    Freehold

Property Description

Property description for 19 White Pine Road, Parry Sound

DESIRABLE SPRING FED 'OTTER LAKE'! 4 SEASON LAKE HOUSE! PROFESSIONALLY DESIGNED & REBUILT IN 2014! GORGEOUS WESTERN SUNSETS! OUTSTANDING LONG VIEWS' OVER THE ISLANDS OF OTTER, 4 BEDROOMS, 2 BATHS, Captivating Lake Views from all principal rooms, Multiple walkouts to large sundeck, Open Concept Great Room boasts Vaulted Pine Ceilings, Fireplace with airtight insert, Easy care ceramics, hardwood & laminate wood floors, Custom Kitchen features large centre island, Heated tile floors, Sitting room with Pacific Energy woodstove + Spacious dining area, Ideal layout for families and entertaining, Open staircase leads you to the private second floor Principal Bedroom, Fabulous Lake views, Sitting room/den area + Private bath, Meander up the private drive wrapped in trees to the detached double garage, ideal for 'The Toys', Plenty of parking for guests, Year-round municipally maintained road, Miles of boating enjoyment, Full service 'Otter Lake Marina', Enjoy dinner by boat at Grand Tappattoo Resort, Ideal for canoeing, kayaking and all the water sports, Access into Little Otter to explore the Township Beach and Docking area, YOUR

Listed by RE/MAX PARRY SOUND MUSKOKA REALTY LTD., BROKERAGE, PARRY SOUND - PS21

  • MLS #

    40155217

  • Sq. Ft

    1970

  • Sq. Ft. Source

    MLS

  • Lot Irregularities

    n/a

  • Year Built

    2014

  • Pool

    n/a

  • Drive

    n/a

  • Garage

    n/a

  • Total Parking

    10

  • Family Room

    n/a

  • Den

    n/a

  • Exterior

    Vinyl Siding

  • Fireplace

    n/a

  • Roof

    Asphalt Shing

  • Foundation

    Concrete Block, Perimeter Wall

  • Elevator

    n/a

  • Water View

    n/a

  • Laundry Level

    n/a

  • Heat

    Fireplace-Wood, Forced Air-Propane, Wood Stove

  • A/C

    None

  • Water

    Lake/River

  • Water Supply

    n/a

  • Sewers

    n/a

  • Central Vac

    n/a

  • Utility Room

    false Basement level

  • Bathroom

    3.40 x 2.77 ft Second level

    3-Piece

  • Bedroom Primary

    6.40 x 4.11 ft Second level

    Vaulted Ceiling(s)

  • Bedroom

    4.06 x 2.36 ft Main level

  • Bedroom

    4.65 x 2.49 ft Main level

  • Bedroom

    4.70 x 2.57 ft Main level

  • Foyer

    2.69 x 1.96 ft Main level

    Tile Floors

  • Bathroom

    2.74 x 2.67 ft Main level

    3-Piece

  • Kitchen

    4.01 x 3.53 ft Main level

    Tile Floors

  • Dining Room

    4.50 x 3.61 ft Main level

    Walkout to Balcony/Deck

  • Living Room

    7.06 x 4.70 ft Main level

    Fireplace

  • MLS #

    40155217

  • Sq. Ft

    1970

  • Sq. Ft. Source

    MLS

  • Lot Irregularities

    n/a

  • Year Built

    2014

  • Pool

    n/a

  • Drive

    n/a

  • Garage

    n/a

  • Total Parking

    10

  • Family Room

    n/a

  • Den

    n/a

  • Exterior

    Vinyl Siding

  • Fireplace

    n/a

  • Roof

    Asphalt Shing

  • Foundation

    Concrete Block, Perimeter Wall

  • Elevator

    n/a

  • Water View

    n/a

  • Laundry Level

    n/a

  • Heat

    Fireplace-Wood, Forced Air-Propane, Wood Stove

  • A/C

    None

  • Water

    Lake/River

  • Water Supply

    n/a

  • Sewers

    n/a

  • Central Vac

    n/a

  • Utility Room

    false Basement level

  • Bathroom

    3.40 x 2.77 ft Second level

    3-Piece

  • Bedroom Primary

    6.40 x 4.11 ft Second level

    Vaulted Ceiling(s)

  • Bedroom

    4.06 x 2.36 ft Main level

  • Bedroom

    4.65 x 2.49 ft Main level

  • Bedroom

    4.70 x 2.57 ft Main level

  • Foyer

    2.69 x 1.96 ft Main level

    Tile Floors

  • Bathroom

    2.74 x 2.67 ft Main level

    3-Piece

  • Kitchen

    4.01 x 3.53 ft Main level

    Tile Floors

  • Dining Room

    4.50 x 3.61 ft Main level

    Walkout to Balcony/Deck

  • Living Room

    7.06 x 4.70 ft Main level

    Fireplace

Thinking of Selling?

Find Out Your Home’s Value in Today’s Market!

No Email or Signup is required to view your home estimate.

estimate your home value

Contact Manoj Kukreja

Sales Representative,
Century 21 People’s Choice Realty Inc.,
Brokerage
(647) 576 - 2100

Manoj profile avatar

Property History

Property history for 19 White Pine Road, Parry Sound

This property has been sold 1 time before. Create your free account to explore sold prices, detailed property history, and more insider data.

Sign In / Register

Mortgage Calculator

This data is for informational purposes only.

Mortgage Payment per month

Principal Amount

Interest

Total Payable

Amortization

Amortization

Closing Cost Calculator

This data is for informational purposes only.

Closing Cost Total for this property

Total Cash flow for purchasing this property

Down Payment(%)*
Additional information

Provincial Land Transfer Tax

Ontario Land Transfer Tax Rebate

Toronto Land Transfer Tax

Toronto Land Transfer Tax Rebate

PST on CMHC Insurance Premium

Lawyer Fees

$2,825

Government Registration Fee's

$164

Title Insurance

Closing Cost Total

Total Cash flow for purchasing this property

Provincial Land Transfer Tax

Ontario Land Transfer Tax Rebate

Toronto Land Transfer Tax

Toronto Land Transfer Tax Rebate

PST on CMHC Insurance Premium

Lawyer Fees

$2,825

Government Registarion Fee's

$164

Title Insurance

Down Payment(%)*

* A down payment of less than 20% is permitted only for first-time home buyers purchasing their principal residence. The minimum down payment required is 5% for the portion of the purchase price up to $500,000, and 10% for the portion between $500,000 and $1,500,000. For properties priced over $1,500,000, a minimum down payment of 20% is required.

Thinking of Selling?

Find Out Your Home’s Value in Today’s Market!

No Email or Signup is required to view your home estimate.

estimate your home value

Contact Manoj Kukreja

Sales Representative, Century 21 People’s Choice Realty Inc., Brokerage
(647) 576 - 2100

Manoj profile avatar

Recent Sold Listings in Seguin, Parry Sound

Popular Cities